Institutional
St. Paul's School Kidderpore
- Years
- 1999–2002
- Client
- St. Paul's School Kidderpore / Daughter of the Cross Congregation
- Role
- Construction Contractor, Structural Site Execution & Institutional Works
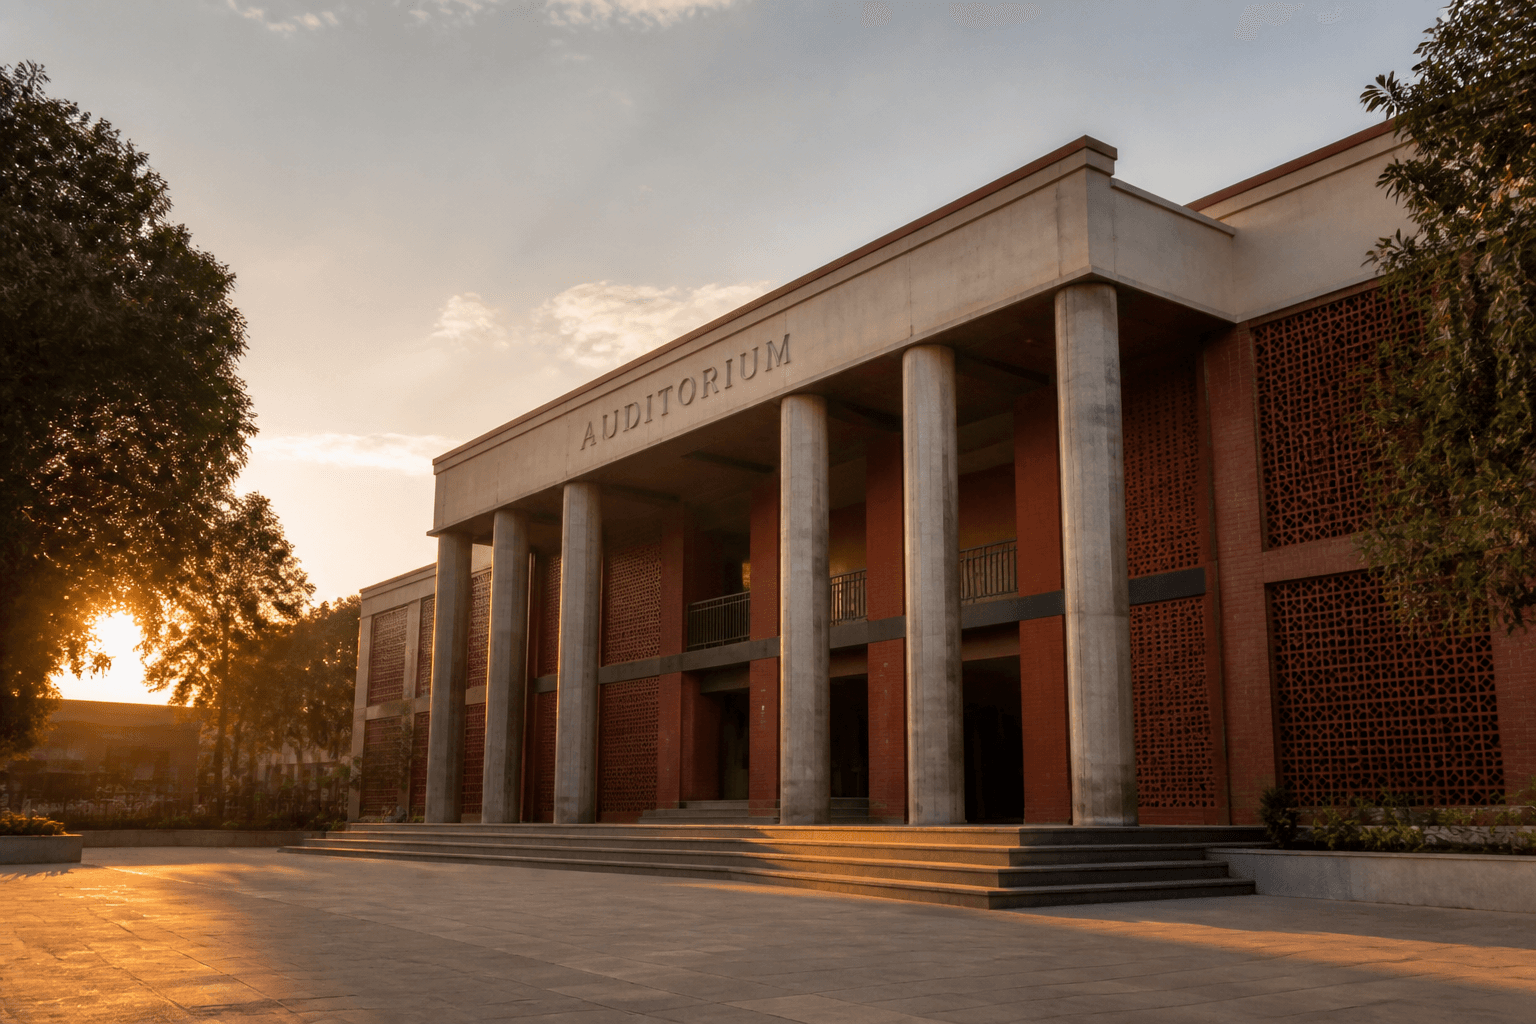
A major institutional construction project centred on the new school auditorium, supported by campus works including the Admin Building, a concrete gallery and a player room provided free of cost. With sanctions, boundary verification, land-ceiling concerns and area calculations to resolve first, J.C. Chakraborty & Sons delivered through disciplined coordination while the school kept running. Completed in about 1.5 years; opened in 2002.
Operating under the Daughter of the Cross congregation, the school required a major new auditorium and supporting campus works while several compliance issues were still open.
Before construction could proceed, three sanction issues had to be resolved: land-ceiling restrictions, boundary verification, and discrepancies between measured and sanctioned area. Sister A. Rose, then Secretary Principal, and the St. Thomas's State Officer were among the institutional stakeholders. Mr A. Mukherjee, the St. Paul's architect, obtained the original sanctions, after which the NOC was secured and all sanctions were formally passed.
J.C. Chakraborty & Sons was awarded the construction contract, with an estimated project cost of approximately ₹1.2 crore (1999–2000). Gurudas Chakraborty maintained overall project coordination. The scope included the new St. Paul's Auditorium, a concrete gallery, the Admin Building, a player room provided free of cost, and renovation work connected to the La Martiniere boys' hostel.
Because the school remained active, classes had to be reorganised around the work. The project opened in 2002.
Gallery
Map
Kidderpore, Kolkata
Map pin pending — location recorded, coordinates not yet placed.
3D walkthrough
3D file pending.